Skip to content
M&LMassing & Light
02Property & Construction

Property & Construction

Architecture photography field notes

A dated desk for the standards, site conditions and delivery practices that change how buildings are recorded. The section connects property communication to durable evidence without drifting into listings, prices or generic construction news.

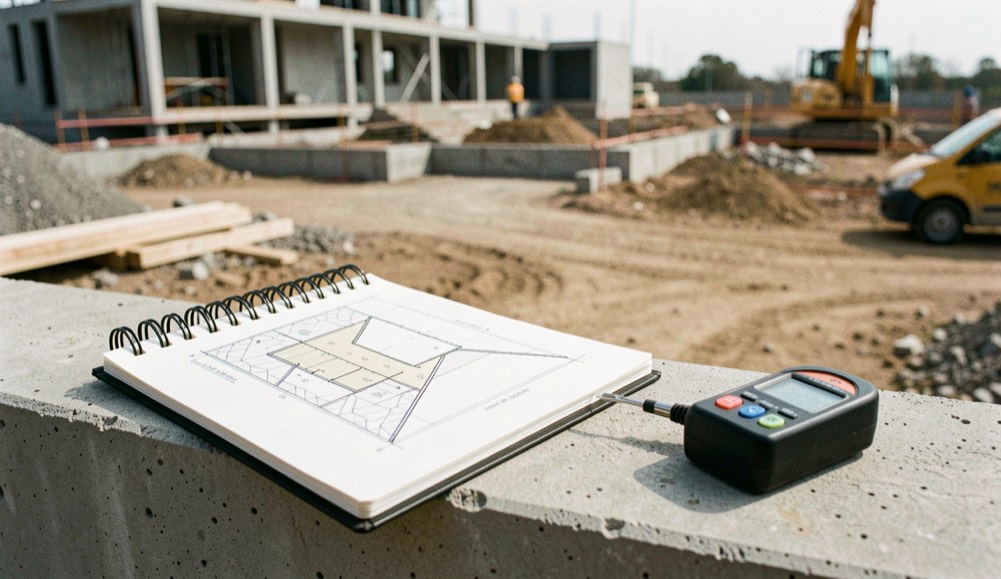
An architecture survey notebook, folded site plan and light meter resting on a concrete ledge beside an active building site
An architecture survey notebook, folded site plan and light meter resting on a concrete ledge beside an active building site.

Editorial frame

What belongs in this desk

Site context, construction and handover records, camera position, changing standards and durable property documentation. The category is broad enough for a commissioning team, property brand or specialist tool to recognize a natural subject, while the built-image thesis keeps every page coherent.

  • Start with the relationship the image must preserve: site, approach, condition, use or handoff.
  • Date changing guidance and keep jurisdiction beside the recommendation.
  • Prefer a named open question to a fabricated score or universal setting.
  • Let new notes extend the publication only after the launch corpus has stabilized in search.

Each guide below answers one search question and one image decision. It links back to this desk, across to adjacent decisions and into the shared source method. No page depends on a private assignment or an archived portfolio claim.

Working guides

Read the decisions in sequence

Across the publication

Neighboring desks

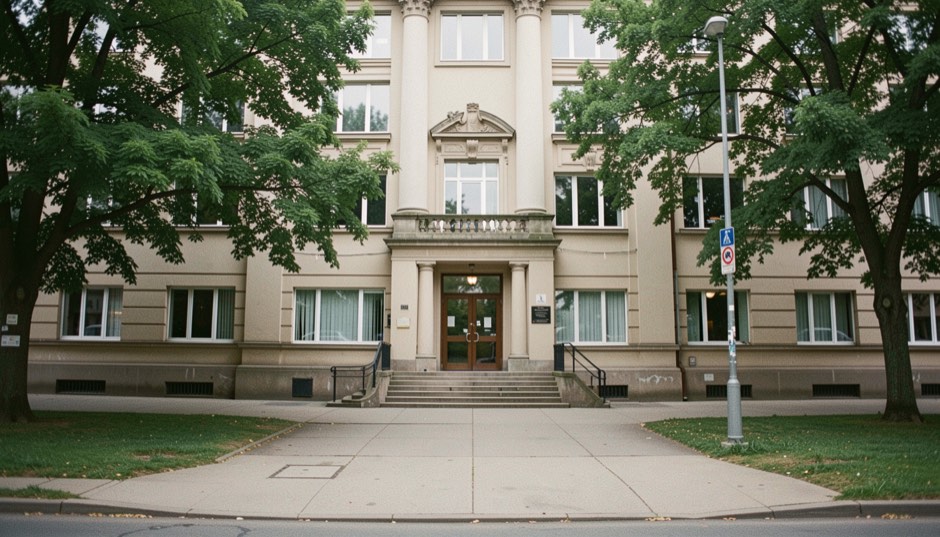
A restrained public building seen from the approach, with facade, entrance, pavement and neighboring trees all clearly legible

01

Architecture & Design

Read form, facade, approach and material as evidence, then decide which views make the design legible.

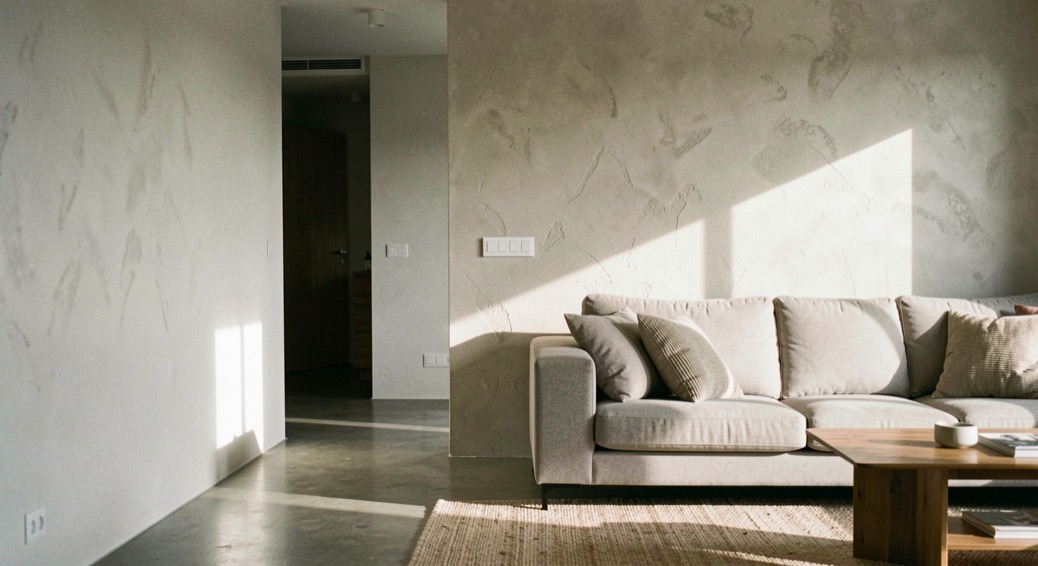
A calm contemporary living room where daylight crosses a textured wall and reveals the path from doorway to seating area

03

Home & Interiors

Explain space, light and use while preserving believable scale, circulation and material relationships.

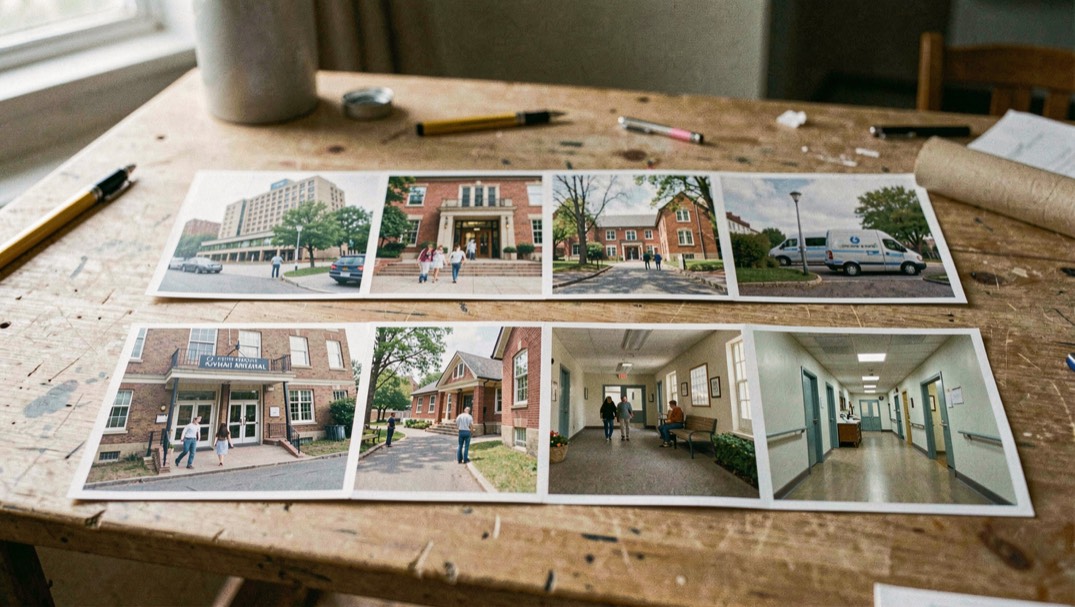
Four small architectural briefing scenes on one worktable: hotel arrival, civic entrance, community hall and clinical corridor, no text

04

Hospitality & Public Spaces

Build briefs around arrival, access, people and operation for hotels, civic rooms, healthcare and community places.