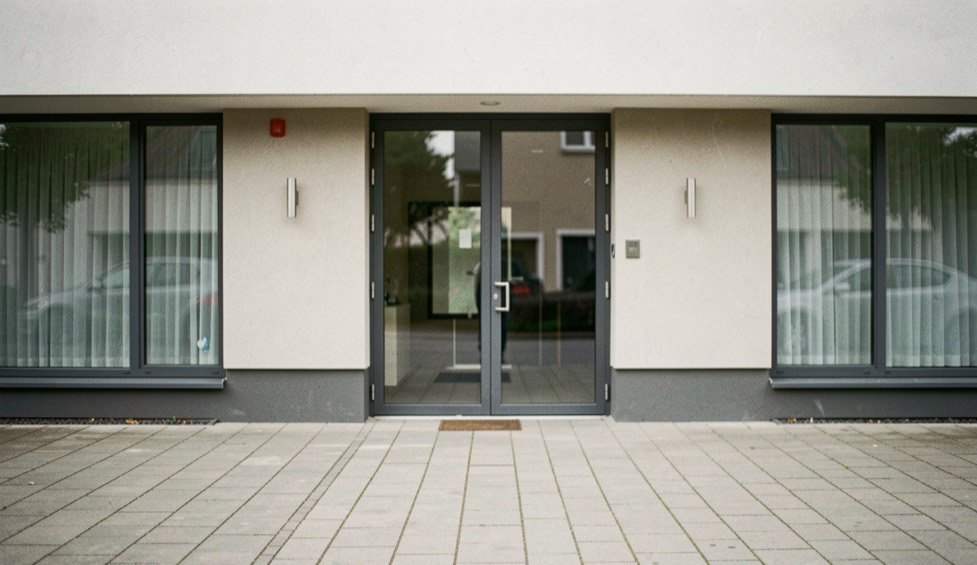
front elevation photography
Front elevation photography
Use frontal views for comparison and façade logic without confusing flatness with neutrality.
Architecture & Design
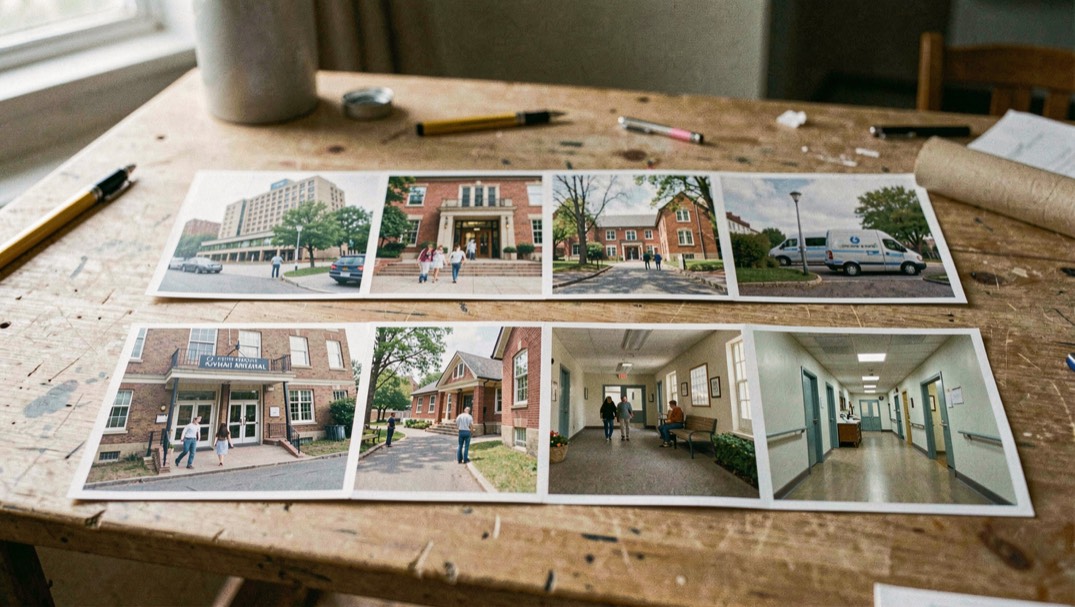
Exterior images can explain form, approach, setting and material only as a sequence. The strongest set moves beyond one dramatic view and gives context, elevation, depth, operation and detail separate jobs.
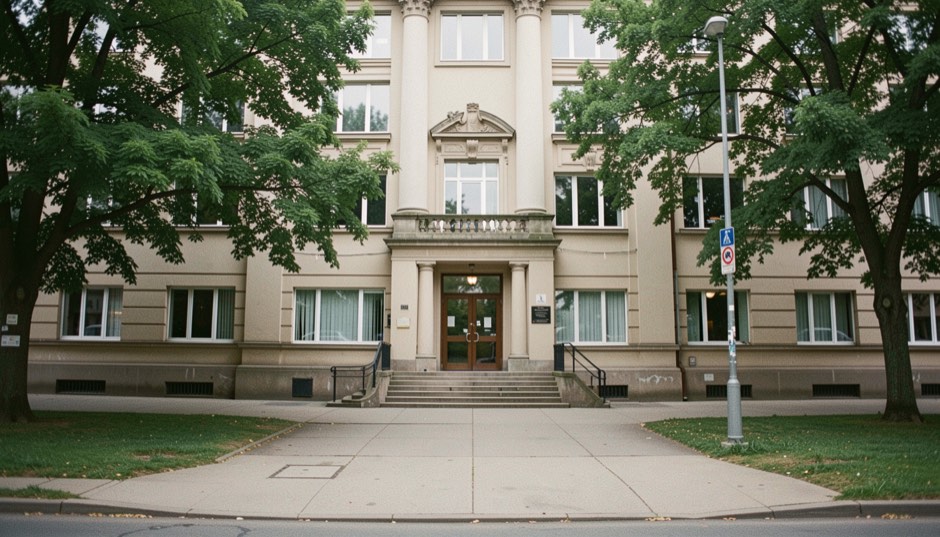
Editorial frame
Exterior sequences, elevations, oblique views, context, material details and critical readings of built form. The category is broad enough for a commissioning team, property brand or specialist tool to recognize a natural subject, while the built-image thesis keeps every page coherent.
Each guide below answers one search question and one image decision. It links back to this desk, across to adjacent decisions and into the shared source method. No page depends on a private assignment or an archived portfolio claim.
Working guides
front elevation photography
Use frontal views for comparison and façade logic without confusing flatness with neutrality.
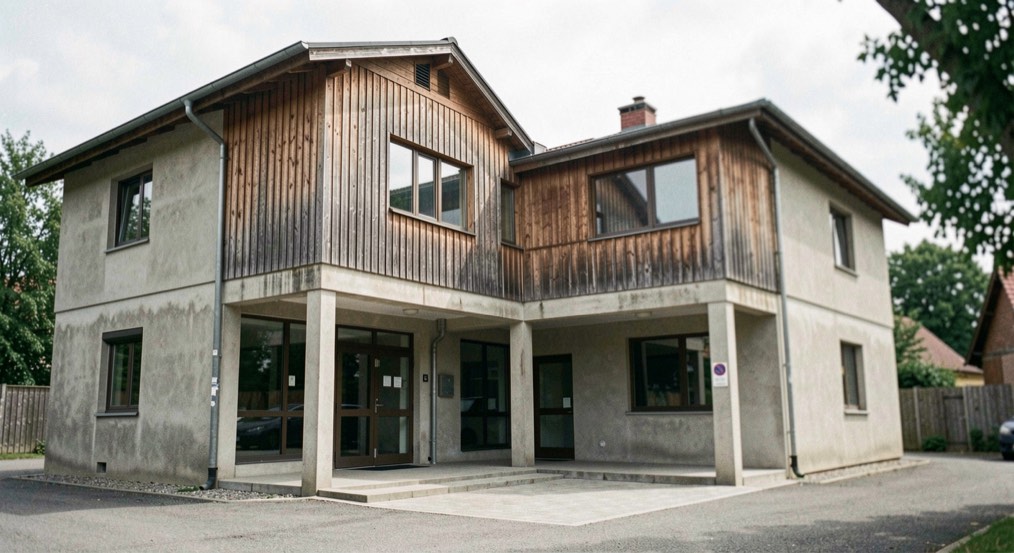
oblique architectural photography
Choose an angle that explains volume without turning the building into a dramatic distortion.
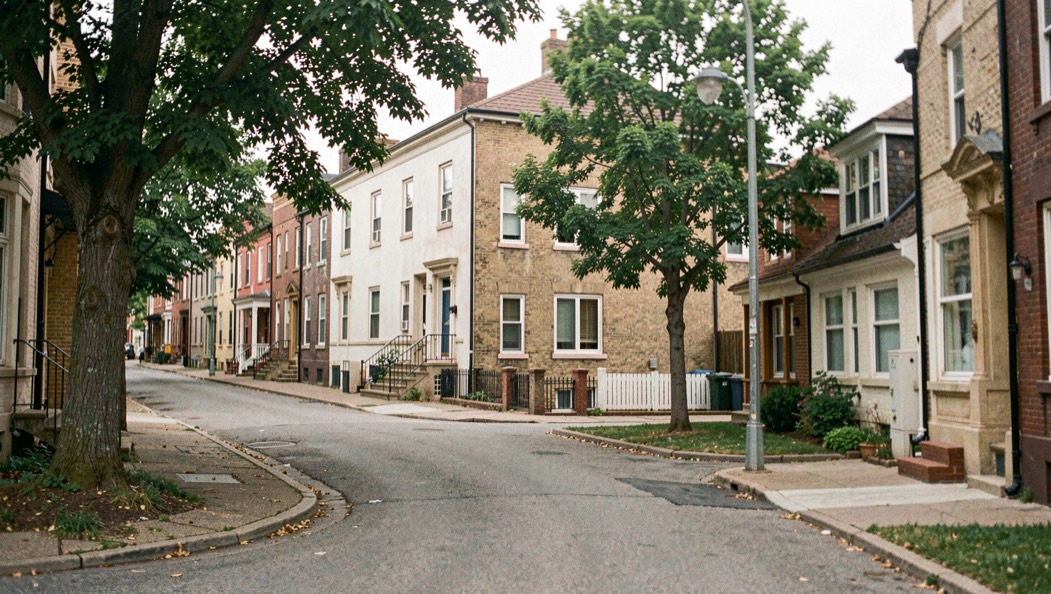
architecture photography context view
Frame the building's relationship to access, landscape and surroundings.
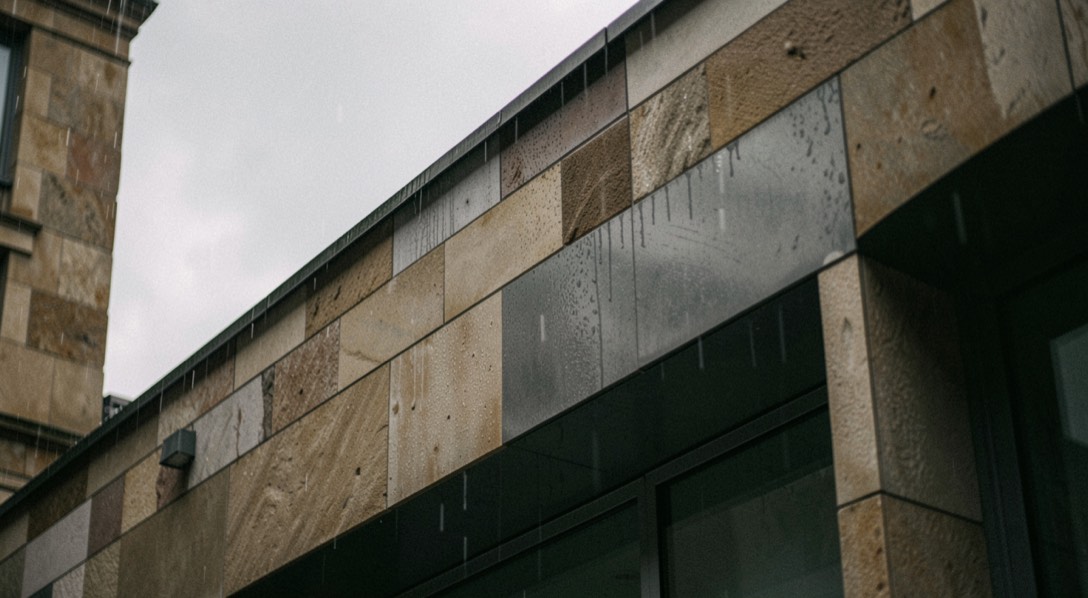
overcast architecture photography
Evaluate color, surface, shadow and sky tradeoffs without treating weather as failure.
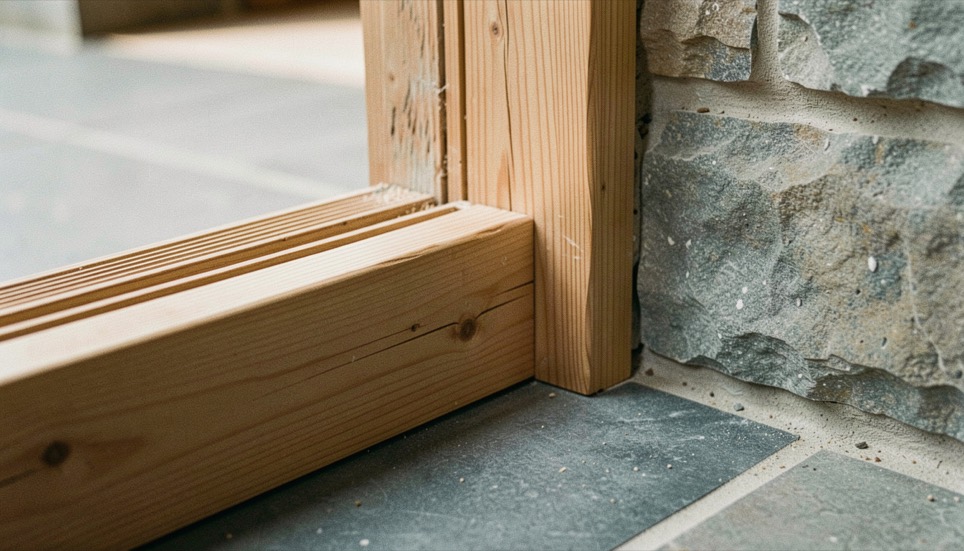
architectural detail photography
Select joints, thresholds, materials and repeated elements that support the project story.
Across the publication
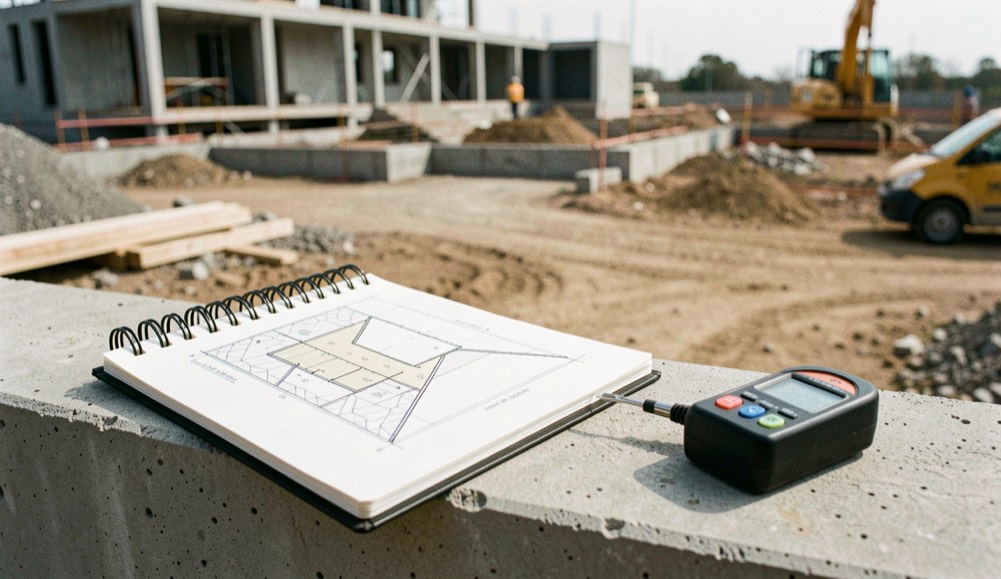
02
Plan site access, weather, orientation and record value without turning a building image into a listing photograph.
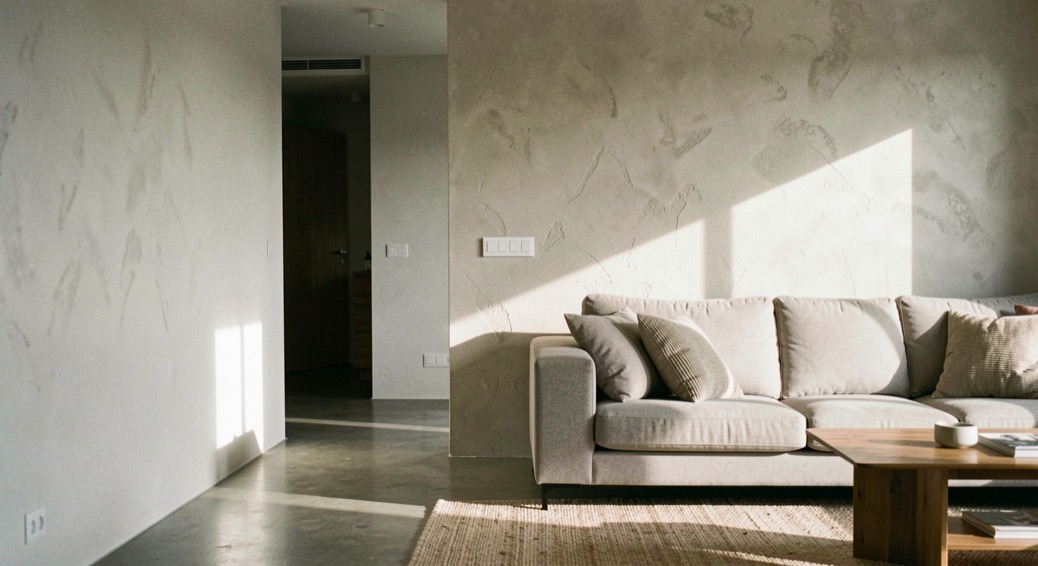
03
Explain space, light and use while preserving believable scale, circulation and material relationships.
04
Build briefs around arrival, access, people and operation for hotels, civic rooms, healthcare and community places.