Preparing a French interior renovation
How to brief, compare interior architect missions, read plans and sequence trades on a French renovation, through handover and defects.
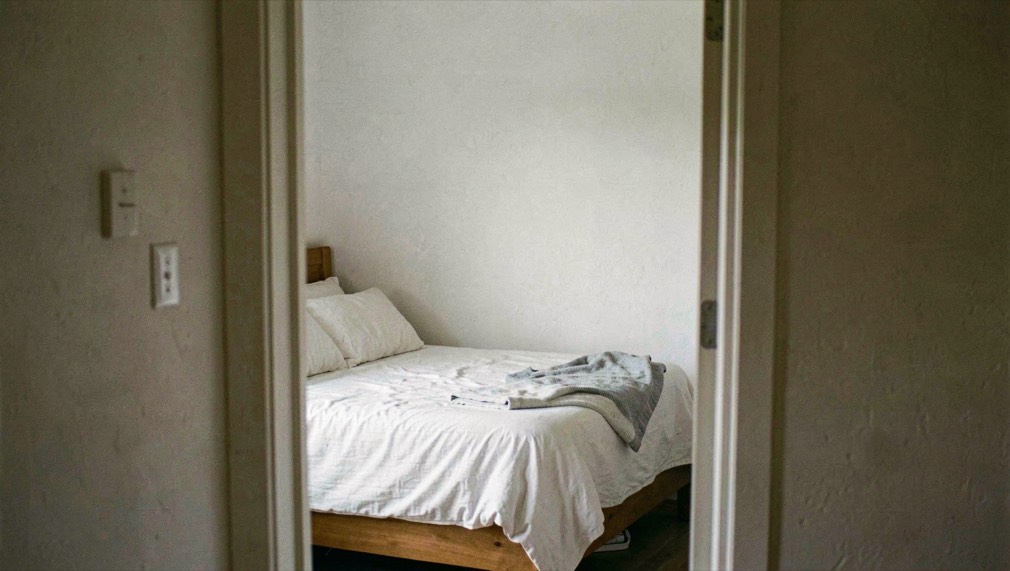
A French interior renovation is prepared in a fixed order: write the brief, compare interior architect missions and deliverables, read the existing plan, then sequence the trades from demolition to handover and defects. Decisions taken in that order, before any site work, determine cost, permits and the evidence you keep if something goes wrong.
The French market adds its own constraints. Copropriété rules, urbanisme declarations, devis format and the DPE all sit between an idea and a signed contract. Owners who treat these as paperwork to settle later usually pay for it in delays. Owners who settle them first can compare quotes on equal terms, which is the point of a briefing a French interior renovation before contacting a professional.
What goes into the brief before any quote?
The brief is a written statement of need, not a mood board. It records who will live in the space, how many people, what each room must do, what stays, what goes, and the budget ceiling including taxes and contingency. It also records the constraints the owner cannot change: lease terms, copropriété rules, load-bearing walls, party walls, ceiling height, and the building's existing services.
A useful brief separates requirements from preferences. Requirements are measurable: a shower of a given width, a workspace that takes two screens, storage for a stated volume. Preferences are negotiable: finish, colour, door style. When a professional reads a brief, the requirements define the mission and the preferences define the options. Mixing them produces quotes that cannot be compared.
Two documents belong with the brief. The first is the titre de propriété or lease, which establishes who may authorise work. The second is the current diagnostic file, including the DPE and, in older buildings, any asbestos or lead survey. These are legal documents, not formalities, and they change what can be done to insulation, ventilation and existing surfaces.
How do interior architect missions and deliverables differ?
French interior architecture practices describe their work as missions, and the mission defines the deliverable. A consultation mission produces advice and sometimes a sketch. A feasibility mission produces measured options with an order of magnitude cost. A full mission, often called conception et suivi, produces drawings, a specification, a tender package, site visits and a handover file.
The deliverables are the test. Ask for the list in writing: existing plan, proposed plan, elevations, sections where needed, finishes schedule, technical details, specification, budget estimate, tender analysis, site visit reports, and the as-built file at completion. A practice that cannot name its deliverables before signing is asking the owner to buy an outcome that has not been defined.
The contract should also state insurance. In France, an interior architect carries professional liability cover, and the attestation should be current and match the mission. The contract states fees, payment stages, the number of site visits, the response time for questions, and who coordinates the other trades. Comparing two practices on fee percentage alone compares nothing: the same percentage can cover very different deliverables.
How do you read an interior architect's plan?
An interior plan is read in layers. Start with the scale and the north arrow, then the existing walls, then the proposed walls. Demolished partitions are usually shown with a distinct line or hatch, new partitions with another. A wall drawn as a single thick line is often structural, and a structural wall is not a design decision but an engineering one.
Next read the dimensions. A plan without dimensions is a diagram. Check the overall room dimensions against the measured survey, then check the critical ones: door widths, corridor widths, the clear space in front of a shower, the depth of a wardrobe. These are the dimensions that decide whether the plan works in daily use.
Then read the annotations. Door swings show which way a room opens and what furniture it blocks. Symbols indicate sockets, switches, radiators, ventilation, water supply and drainage. Drainage is the least flexible: a toilet or kitchen sink can only move where the fall allows, and a plan that ignores this will be revised on site at the owner's cost. Finally, compare the plan with the specification. If the plan shows a wall that the specification does not describe, the discrepancy will surface during the works.
In what order do the trades work?
The order of the lots follows the logic of the building. Demolition and stripping come first, after the copropriété has been informed and any authorisation obtained. Then structural work, if any, followed by roofing and external works, then partitions and plaster. Windows and external doors come before internal finishes so the building is watertight and secure.
Services follow the partitions: plumbing, drainage, heating, ventilation and electrical first fix, all before the walls are closed. Insulation and airtightness work belongs at this stage, because they are inaccessible later. Then plasterboard, screed or floor preparation, and the second fix of electrical and plumbing. Tiling and wet areas come next, then floors, then joinery and painting, then the final connections and testing.
Two rules keep this order honest. Nothing is closed before it has been inspected, and no finish is installed before the services it hides have been tested. A photograph of each stage, taken before the walls close, is the cheapest insurance an owner can hold.
What happens at reception and with the reserves?
Reception, the réception des travaux, is the moment the owner accepts the work. It is not a formality and it should not be a conversation. The owner and the contractor walk the site together, and every defect is written into a procès-verbal de réception with reserves. Reserves are the items not accepted: a scratched floor, a door that does not close, a socket without power, a seal that leaks.
Once the reserves are listed, the contractor returns to correct them, usually within a stated period. When they are lifted, the owner signs the levée des réserves. The final payment is normally tied to this step, which is why the payment schedule in the contract matters as much as the price.
After reception, two guarantees run. The garantie de parfait achèvement covers defects reported within one year of reception. The garantie décennale covers structural and major equipment defects for ten years. Both depend on written records: the procès-verbal, dated photographs, and the invoices of the trades involved. An owner who keeps the brief, the plans, the specification, the site reports and the reception documents holds the full chain of evidence. An owner who keeps none of them holds only a verbal account of what was agreed.
Preparation, in the end, is the work of making decisions in the right order and writing them down. The brief defines the need, the mission defines the deliverable, the plan tests the design, the lot order protects the building, and the reception closes the contract. Each step produces a document, and each document is what an owner can rely on later.
A briefing for an interior renovation should record the openings as found: frame material, glazing, hardware, and the condition of the reveal, since these details govern light, heat loss, and how each room is used. Where a window is beyond repair, the decision moves to specification and contract terms, and the documents signed at that point carry the cost and performance obligations. The site's notes on replacement window contracts set out what to check before signing, including U values, ventilation, and the comparison between PVC and timber frames.
Continue with architecture and design notes and the source register.