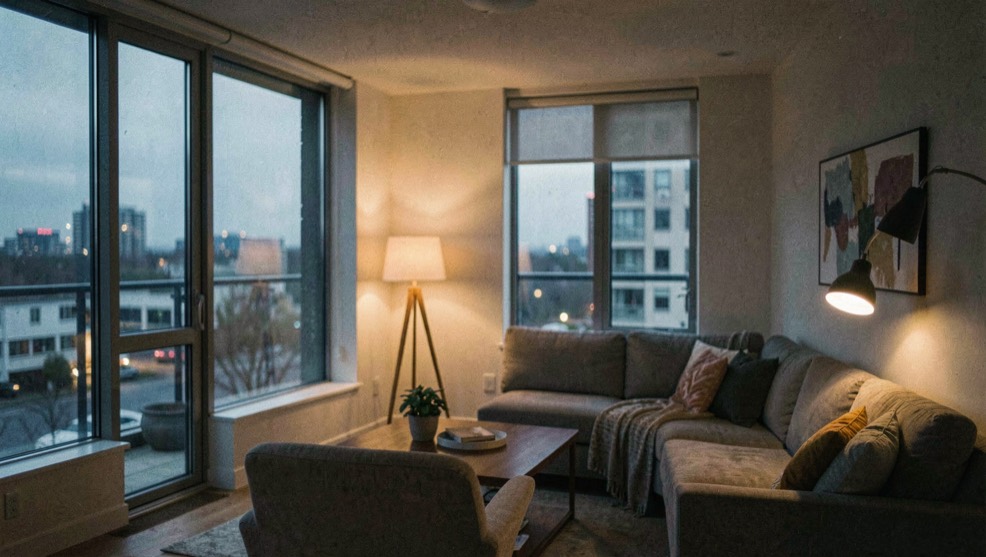
mixed lighting interior photography
Mixed lighting in interior photography
Diagnose color, intensity and window tradeoffs before capture and correction.
Home & Interiors
Interior photography becomes more useful when space remains believable. This desk follows the path from threshold and overview to light, preparation, people and detail, always asking what the frame helps a reader understand.
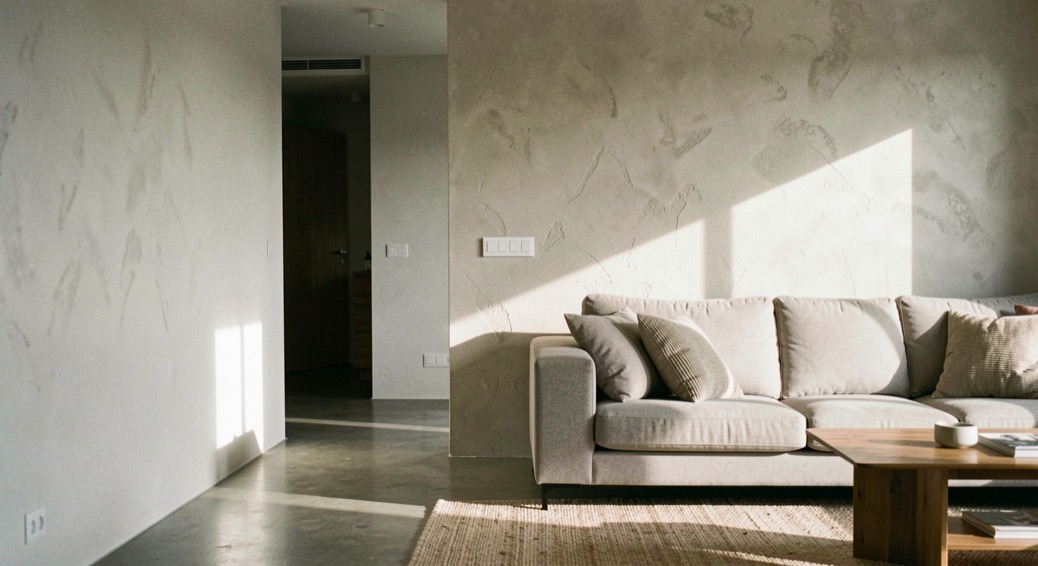
Editorial frame
Interior overviews, room sequences, mixed light, window contrast, preparation, perspective and details. The category is broad enough for a commissioning team, property brand or specialist tool to recognize a natural subject, while the built-image thesis keeps every page coherent.
Each guide below answers one search question and one image decision. It links back to this desk, across to adjacent decisions and into the shared source method. No page depends on a private assignment or an archived portfolio claim.
Working guides
mixed lighting interior photography
Diagnose color, intensity and window tradeoffs before capture and correction.
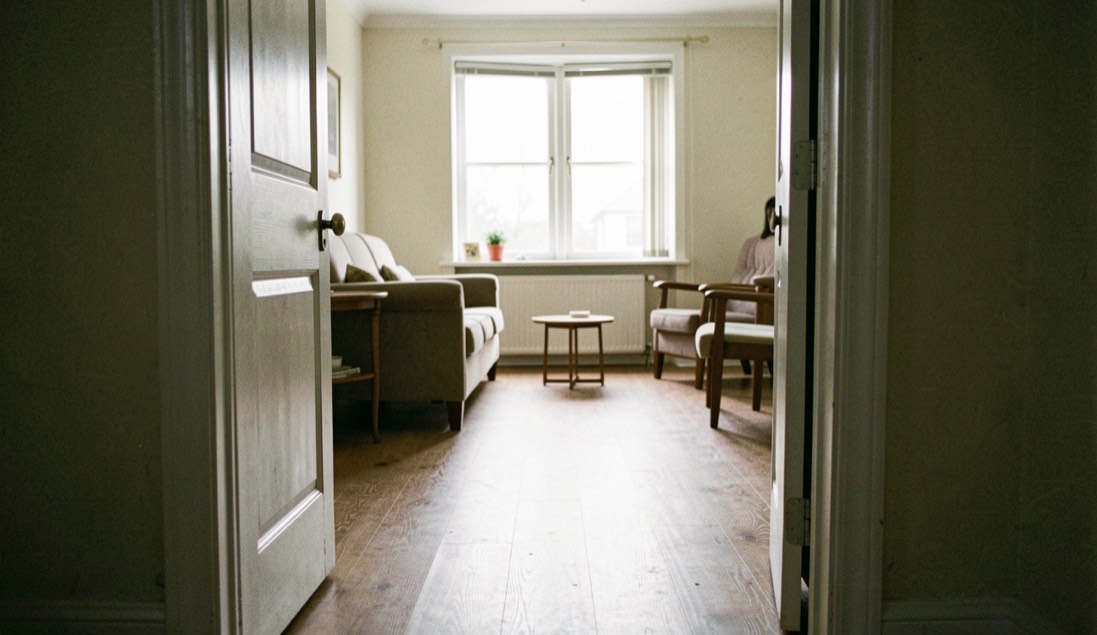
how to photograph interiors
Read thresholds, circulation, scale, light and focal hierarchy before choosing a wide view.
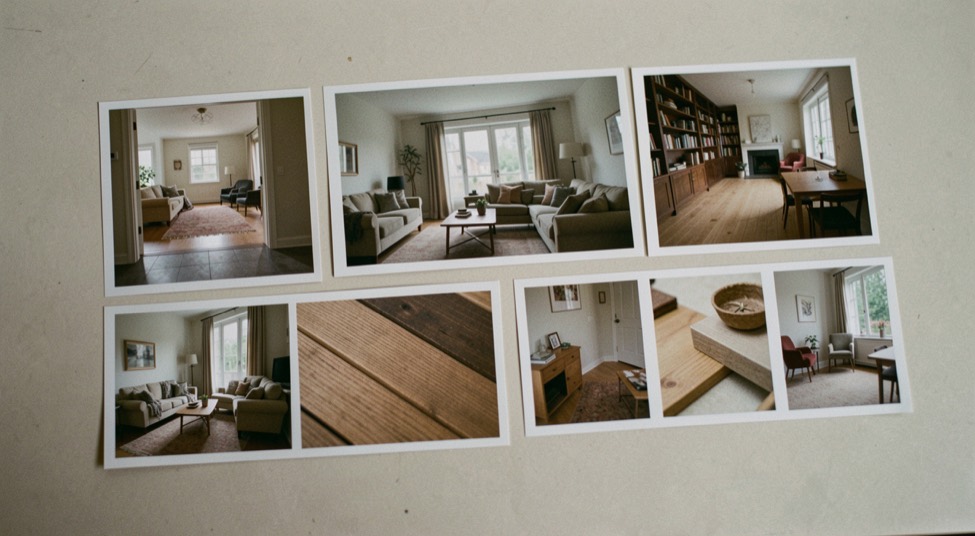
interior photography shot list
Build a concise list around circulation and use rather than room count alone.
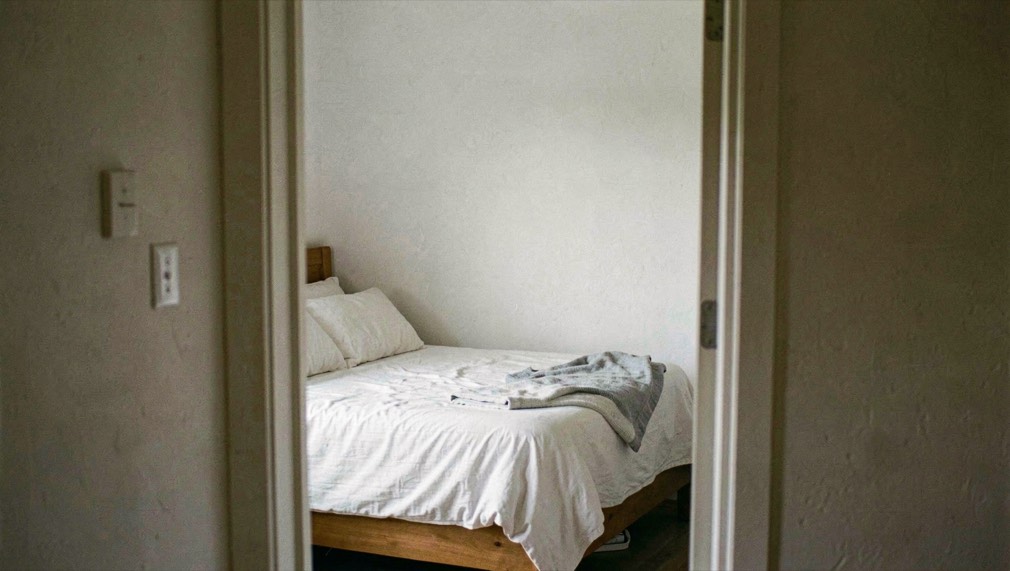
small room photography
Choose position, crop and sequence that preserve scale cues.
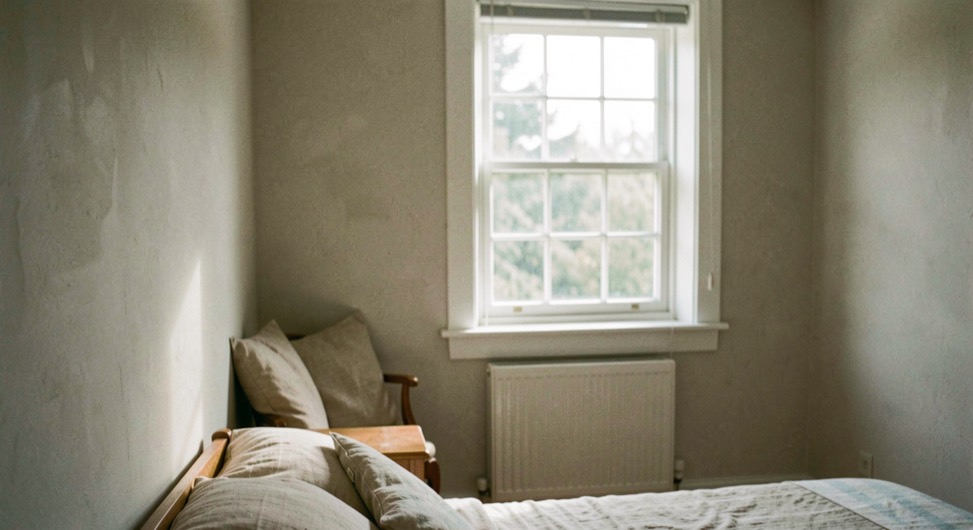
window exposure interior photography
Choose among accepted highlight loss, controlled contrast, supplemental light and bracketed workflow.
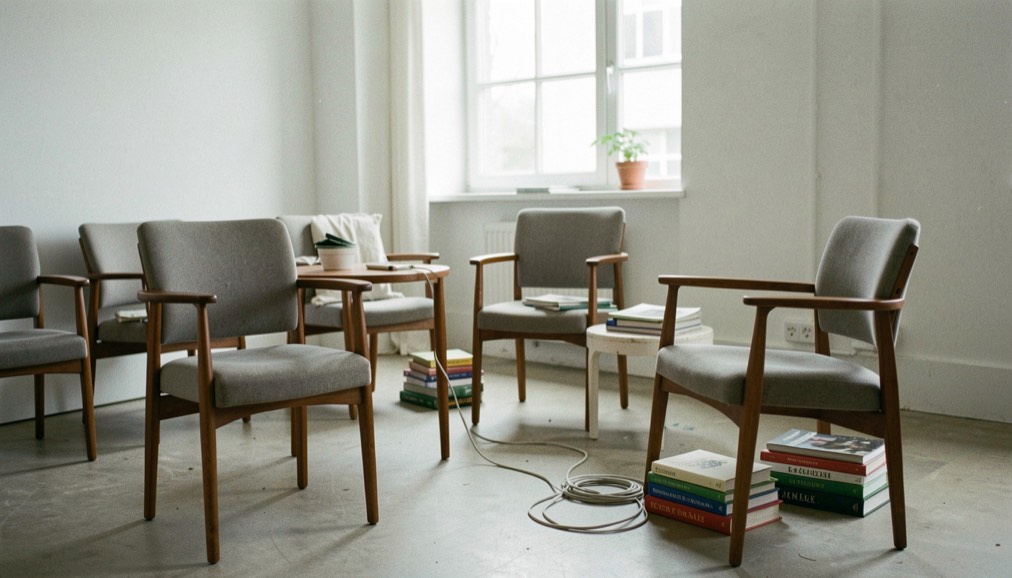
styling interiors for photos
Create a preparation list that respects design intent and avoids sterile over-staging.
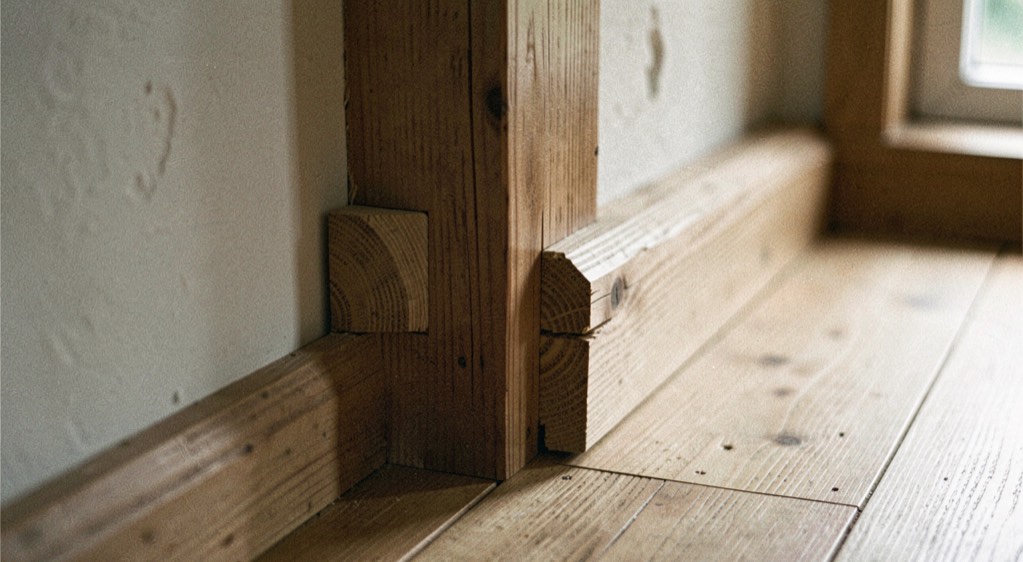
interior detail photography
Pair details with wider views and metadata so they remain interpretable.
Across the publication
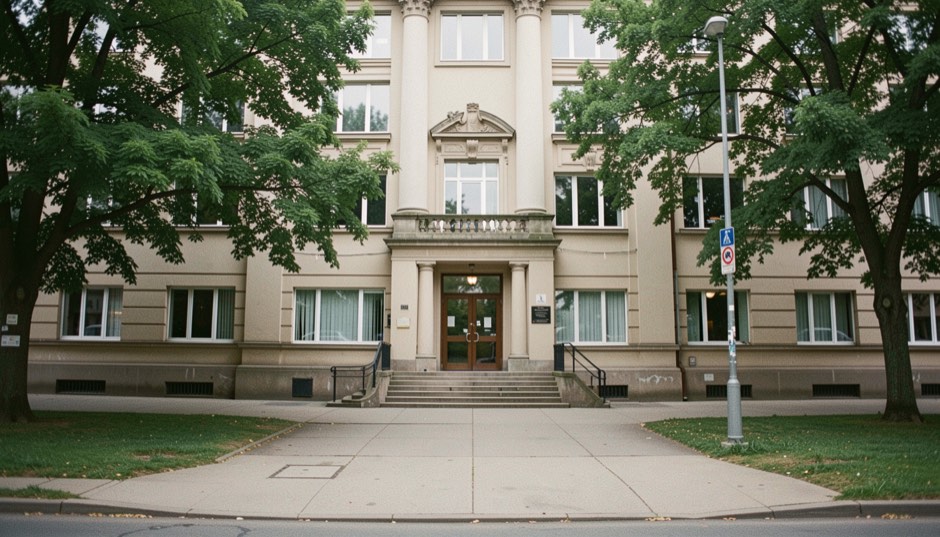
01
Read form, facade, approach and material as evidence, then decide which views make the design legible.
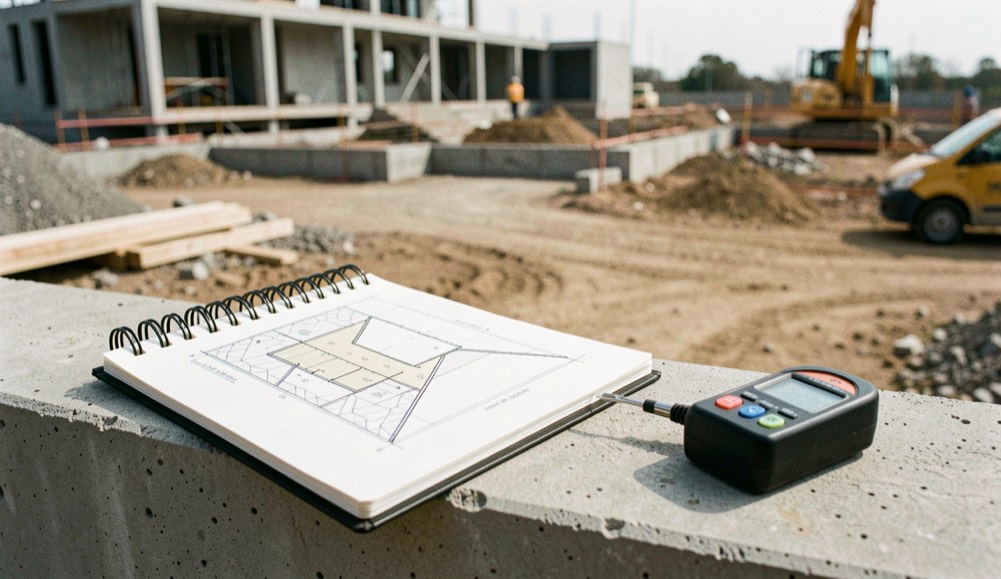
02
Plan site access, weather, orientation and record value without turning a building image into a listing photograph.
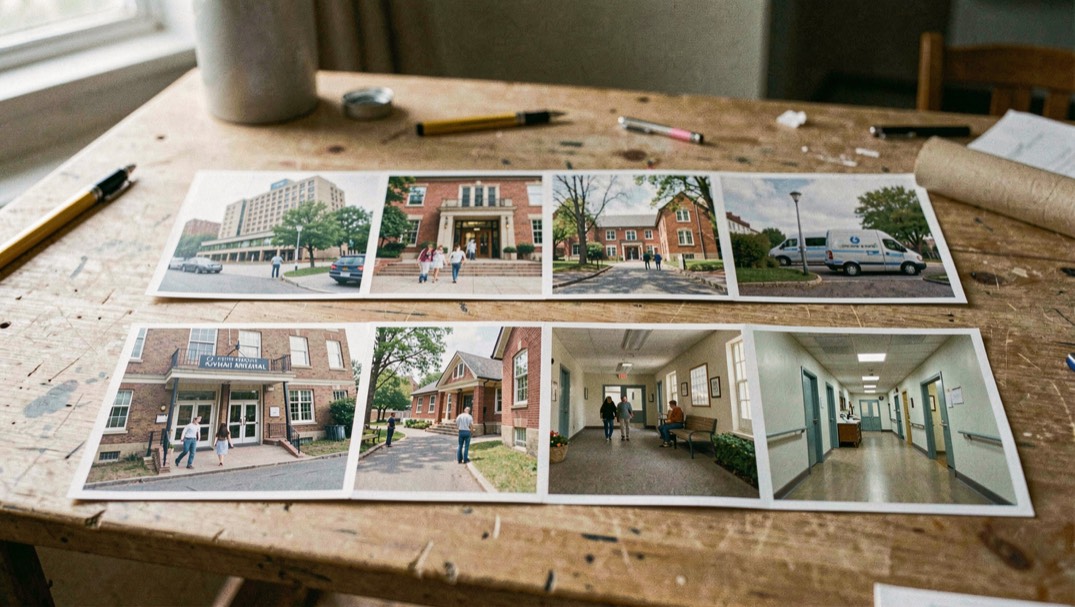
04
Build briefs around arrival, access, people and operation for hotels, civic rooms, healthcare and community places.